Raw Space
What Is Raw Space?
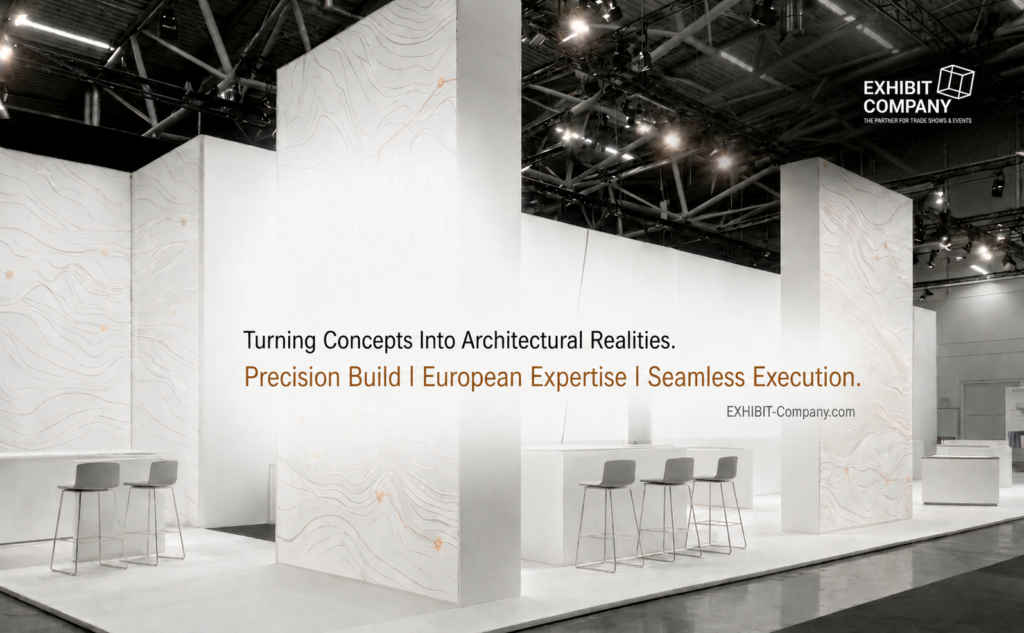
Raw Space is one of the most important concepts in the global exhibition and trade show industry. Often referred to as “bare space,” “space only,” or “non-shell space,” Raw Space represents an empty exhibition footprint provided by the organizer without walls, flooring, furniture, lighting, electrical connections, or pre-built structures. It is essentially a designated area on the exhibition hall floor that exhibitors can transform into a fully customized brand environment.
For exhibitors seeking maximum design freedom, architectural creativity, and brand differentiation, Raw Space serves as the foundation for custom exhibition stands, experiential activations, product showcases, hospitality environments, and immersive brand experiences.
Across major international trade fairs, convention centers, industry expos, and B2B exhibitions, Raw Space remains the preferred option for organizations aiming to create a unique and highly visible presence on the show floor.
Understanding the Raw Space Concept
Unlike a Shell Scheme booth, which includes a standardized structure supplied by the organizer, Raw Space provides only the physical floor area allocated to the exhibitor.
In most cases, exhibitors receive:
- Defined floor dimensions
- Floor markings
- Access to venue infrastructure
- Utility ordering options
- Construction access rights
Everything else must be planned, designed, ordered, installed, and managed by the exhibitor or their appointed exhibition contractor.
Raw Space gives exhibitors complete control over:
- Stand architecture
- Visitor flow
- Branding
- Product presentation
- Technology integration
- Hospitality areas
- Meeting spaces
- Sustainability strategies
Why Raw Space Is Popular Among Experienced Exhibitors
For many organizations, Raw Space offers strategic advantages that cannot be achieved through standardized exhibition packages.
Unlimited Design Freedom
Perhaps the greatest advantage of Raw Space is creative flexibility.
Exhibitors can create:
- Custom exhibition stands
- Double-decker structures
- Brand experience centers
- Innovation hubs
- Product launch environments
- Interactive demonstration zones
- Executive hospitality lounges
Unlike pre-built booth systems, Raw Space allows every element to be tailored to business objectives and brand identity.
Stronger Brand Differentiation
Trade show visitors are exposed to hundreds or even thousands of exhibitors during major events.
Raw Space enables companies to stand out through:
- Distinctive architecture
- Custom graphics
- Large-scale branding
- Unique visitor experiences
- Innovative technologies
A well-designed Raw Space booth can significantly increase visibility and memorability.
Improved Visitor Engagement
Custom-built environments allow exhibitors to carefully design the attendee journey.
Benefits include:
- Better traffic management
- Longer dwell times
- Improved product interaction
- More effective lead generation
- Higher-quality business conversations
This flexibility often contributes directly to stronger exhibition ROI.
Raw Space vs. Shell Scheme
One of the most common decisions exhibitors face is whether to book Raw Space or a Shell Scheme package.
Raw Space
Characteristics include:
- Empty floor area
- Full customization
- Independent stand construction
- Flexible layouts
- Unlimited branding opportunities
Shell Scheme
Characteristics include:
- Pre-built wall system
- Standardized structure
- Limited customization
- Faster setup
- Lower project complexity
The decision typically depends on budget, objectives, brand ambitions, and internal resources. While Shell Schemes emphasize convenience, Raw Space prioritizes creative freedom and brand impact.
What Is Included in Raw Space?
The answer is often surprisingly simple.
Raw Space generally includes:
- Floor area only
- Venue access rights
- Utility ordering options
Items typically not included are:
- Walls
- Carpet
- Flooring systems
- Furniture
- Lighting
- Electrical outlets
- Water connections
- Internet access
- Storage areas
- Graphics
- Rigging
Exhibitors must arrange these elements separately through contractors, service providers, or the organizer’s official suppliers.
The Raw Space Design Process
Creating a successful Raw Space exhibit requires careful planning and collaboration.
Exhibition Objectives
Before developing concepts, exhibitors should define strategic goals such as:
- Lead generation
- Product launches
- Brand awareness
- Dealer recruitment
- Investor engagement
- Market expansion
Objectives guide design decisions throughout the project.
Concept Development
Design teams typically begin by creating:
- Floorplans
- 3D renderings
- Visitor flow concepts
- Branding strategies
- Experience zones
The objective is to translate marketing goals into physical environments.
Technical Planning
Raw Space projects often require:
- Structural calculations
- Engineering approvals
- Utility planning
- Rigging specifications
- Safety documentation
Many organizers require advance approval before construction begins.
Common Raw Space Booth Configurations
Raw Space can be configured in numerous formats depending on booth location and floorplan design.
Inline Raw Space
An inline configuration typically features:
- One open side
- Neighboring exhibitors on both sides
- Back wall limitations
This format is often used for smaller custom exhibits.
Corner Raw Space
Corner locations offer:
- Two open aisles
- Increased visibility
- Better visitor access
These spaces often generate higher traffic volumes than standard inline locations.
Peninsula Raw Space
Peninsula booths feature:
- Three open sides
- Strong sightlines
- Enhanced visitor circulation
They are commonly used by mid-sized exhibitors seeking greater visibility.
Island Raw Space
Island exhibits provide:
- Four open sides
- Maximum exposure
- Complete design flexibility
Many of the largest and most visually impressive trade show exhibits are constructed within island Raw Space locations.
Construction Requirements for Raw Space Exhibits
Unlike package booths, Raw Space projects involve extensive construction planning.
Typical requirements include:
Stand Drawings
Organizers frequently request:
- Floorplans
- Elevations
- Construction details
- Material specifications
These documents help ensure compliance with venue regulations.
Health and Safety Documentation
Requirements may include:
- Risk assessments
- Method statements
- Fire certificates
- Structural certifications
Safety compliance is a critical component of exhibition project management.
Build-Up Scheduling
Raw Space installations often require extended setup periods.
Activities include:
- Structural assembly
- Flooring installation
- Electrical work
- Graphic installation
- AV integration
- Final inspections
Large-scale exhibits may require several days of construction before show opening.
Technology Integration Within Raw Space Exhibits
Modern Raw Space environments increasingly incorporate advanced technologies.
Examples include:
- LED walls
- Interactive touchscreens
- AI-powered demonstrations
- Virtual reality experiences
- Augmented reality applications
- Smart lead capture systems
- Digital wayfinding tools
The absence of structural limitations makes Raw Space particularly well suited for technology-driven experiences.
Raw Space and Experiential Marketing
Experiential marketing has become a defining trend within the exhibition industry.
Raw Space enables brands to create:
- Product immersion zones
- Live demonstration stages
- Interactive storytelling environments
- Customer experience centers
- Community engagement hubs
These environments help exhibitors move beyond traditional product displays toward memorable brand experiences.
Sustainability Considerations for Raw Space Booths
Sustainability is becoming a key priority for exhibitors worldwide.
Modern Raw Space projects increasingly utilize:
- Reusable structures
- Modular systems
- Recyclable materials
- Energy-efficient lighting
- Sustainable flooring
- Reduced-waste graphics
Many exhibitors now design custom stands specifically for multi-show deployment, reducing both environmental impact and long-term costs.
Budget Planning for Raw Space Projects
Raw Space offers significant opportunities but also requires comprehensive budget management.
Typical cost categories include:
- Space rental
- Booth design
- Stand construction
- Flooring
- Lighting
- Graphics
- Furniture
- Logistics
- Labor
- Rigging
- Utilities
- Project management
Because Raw Space includes few built-in services, accurate budgeting is essential from the earliest planning stages.
Common Challenges Associated With Raw Space
Higher Project Complexity
Raw Space requires coordination among multiple stakeholders, including:
- Designers
- Stand builders
- Logistics providers
- Venue contractors
- AV suppliers
This complexity demands experienced project management.
Longer Preparation Timelines
Custom-built exhibits generally require more planning than package booth solutions.
Lead times often include:
- Concept development
- Design revisions
- Engineering approvals
- Fabrication schedules
Early planning significantly improves project outcomes.
Regulatory Compliance
Raw Space exhibits must comply with venue and organizer regulations concerning:
- Height restrictions
- Structural stability
- Fire safety
- Accessibility
- Rigging
Failure to meet requirements can delay approvals and installation.
Raw Space Trends Shaping the Future of Exhibitions
Modular Custom Architecture
Exhibitors increasingly seek custom exhibits that can be reconfigured across multiple events.
Benefits include:
- Cost efficiency
- Faster deployment
- Greater sustainability
- Improved scalability
Hybrid Physical-Digital Environments
Future Raw Space exhibits are expected to blend physical architecture with digital engagement.
Emerging technologies include:
- AI-powered personalization
- Real-time analytics
- Smart visitor tracking
- Dynamic content delivery
Data-Driven Booth Design
Exhibitors are increasingly using:
- Heat mapping
- Visitor flow analysis
- Engagement metrics
- Behavioral insights
These tools help optimize booth layouts and maximize event performance.
Related Terms
To better understand Raw Space within the broader exhibition ecosystem, readers may also explore:
- Space Only Booth
- Shell Scheme
- Booth Placement
- Custom Exhibit
- Exhibition Stand Design
- Stand Builder
- Trade Show Booth
- Island Booth
- Peninsula Booth
- Inline Booth
- Double-Decker Stand
- Exhibition Contractor
- Exhibit Fabrication
- Exhibition Logistics
- Experiential Marketing
- Visitor Engagement
- Lead Retrieval
- Trade Show Marketing
- Sustainable Exhibition Design
- Exhibition Project Management
Frequently Asked Questions About Raw Space
What does Raw Space mean at a trade show?
Raw Space refers to an empty exhibition floor area provided by the organizer without walls, furniture, carpet, lighting, or utilities. Exhibitors are responsible for creating and building their own stand environment.
Is Raw Space the same as Space Only?
In most exhibition markets, the terms Raw Space, Space Only, Bare Space, and Non-Shell Space are used interchangeably.
Who typically chooses Raw Space?
Raw Space is commonly selected by companies seeking maximum customization, stronger brand visibility, and complete control over exhibit design and visitor experiences.
What is not included in Raw Space?
Most Raw Space packages do not include carpet, walls, furniture, electricity, lighting, graphics, or internet connectivity. These services must be ordered separately.
Can a Raw Space exhibit be reused?
Yes. Many exhibitors invest in modular custom exhibit systems specifically designed for reuse across multiple trade shows, helping reduce costs and improve sustainability over time.